
I. Construction Preparation
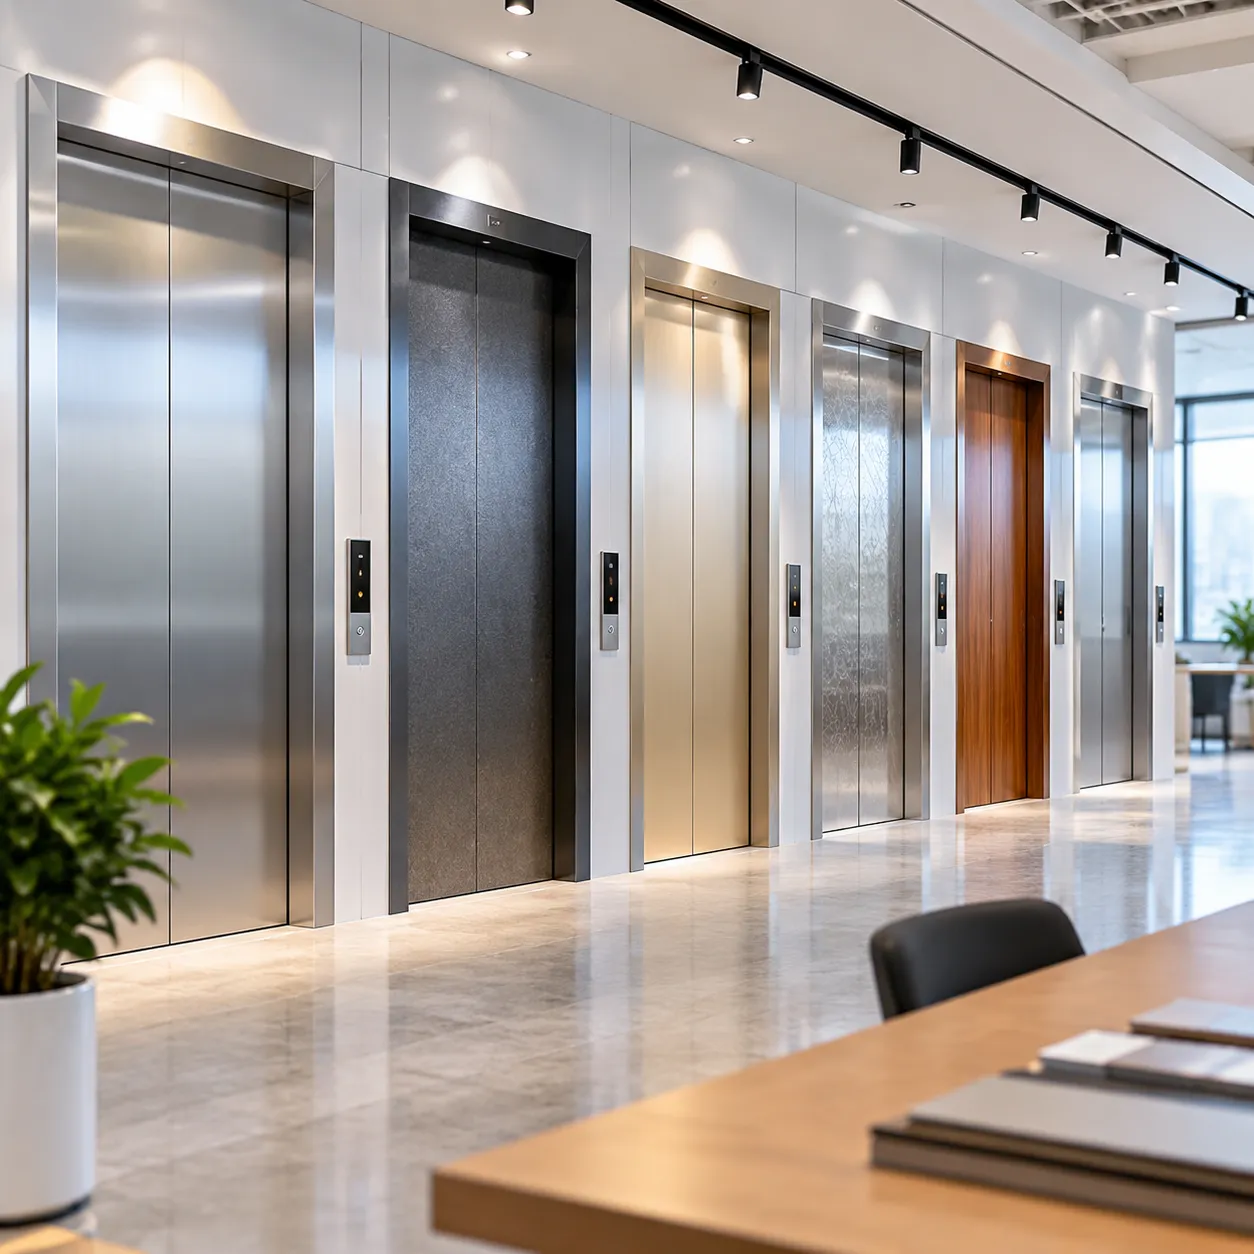
(1) Construction Location
Elevator door jamb installation.
(2) Material Requirements
- Use 15 mm blockboard as the backing substrate.
- Use 1.0 mm thick 304 stainless steel sheet as the veneer.
- Use white and gray silicone sealant for edge sealing and joint filling according to design requirements.
- When materials arrive on site, check specifications, thickness, certificates, and surface quality. The stainless steel surface shall be free from scratches, stains, deformation, and other defects.
(3) Main Installation Tools and Auxiliary Tools
Main installation tools: electric hammer, impact drill, pneumatic nail gun, air compressor, argon arc welding machine, gas cylinder, etc.
Auxiliary installation tools: spirit level, vertical ruler, plumb bob (plumb weight), powder-actuated nail gun and nails, woodworking electric saw, angle grinder, etc.
Tools shall be reliable in quality and shall be periodically sent to the relevant inspection department for inspection as required. Installation tools shall provide high accuracy and high efficiency and shall be able to meet the installation needs of stainless steel elevator door jambs in various large-scale projects. The use of gas cylinders shall comply with relevant safety regulations and shall be kept away from fire sources.
(4) Working Conditions
- The elevator is installed firmly.
- Wall tiles and floor tiles around the elevator are flat, firm, and well bonded.
- Construction water, electricity, access roads, and site conditions all meet construction requirements.
- The opening dimensions have been reviewed and conditions for setting out and installation are available.
II. Operation Process

Construction flow: setting out → fixing keel (framing) → wooden batten base → blockboard base board installation → inspection and adjustment → stainless steel door jamb installation → sealant application and joint filling → cleaning and protection → acceptance.
- Take 25 mm outward from the inner edge of the elevator door frame as the door jamb installation edge line. Determine the keel installation edge line position according to panel thickness, and draw the edge line position on the elevator door frame with a pencil.
- Determine the keel specifications and dimensions according to the actual opening dimensions on site, and firmly fix the keel to the opening. Fixing points shall be reasonably arranged to ensure that the keel does not become loose.
- Fix the blockboard: first use wooden battens as the base. The wooden battens shall be firmly connected to the substrate. Then fix the 15 mm blockboard. The edge trim width shall be 120 mm. The board surface shall be flat, and the joints shall be tight.
- Check whether the base door jamb is vertical and square and whether the edge trim width is consistent. If any deviation is found, adjust it promptly.
- After the base board has passed acceptance, the elevator commissioning has been completed, and conditions for installing the stainless steel door jamb are available, begin installing the stainless steel door jamb. The stainless steel door jamb shall be bonded with silicone sealant. The bonding surface shall be clean and dry, and the sealant shall be applied evenly. After positioning the door jamb, adjust it to be vertical and square. The sealant joints shall be straight and full, and excess sealant shall be cleaned promptly.
III. Quality Issues to Be Noted
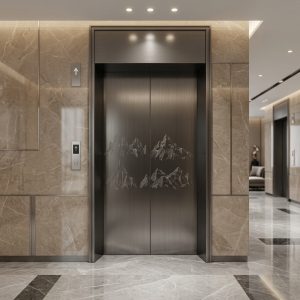
- The door jamb must be vertical and square, and the edge trim width must be consistent.
- The keel and base board must be firmly fixed and must not be loose.
- Sealant application and joint filling shall be done carefully. Sealant joints shall be straight and full. Avoid contaminating the wall surface, and ensure that there are no obvious sealant marks when viewed at an angle.
- The stainless steel surface shall be free from scratches, contamination, deformation, and other defects.
IV. Acceptance Standards

- The door jamb must be vertical and square, and the edge trim width must be consistent.
- The keel and base board must be firmly fixed.
- Sealant joints shall be straight and full, the surface shall be clean, and there shall be no obvious sealant marks.
- The work shall comply with current national construction acceptance specifications and design requirements.
V. Finished Product Protection Measures
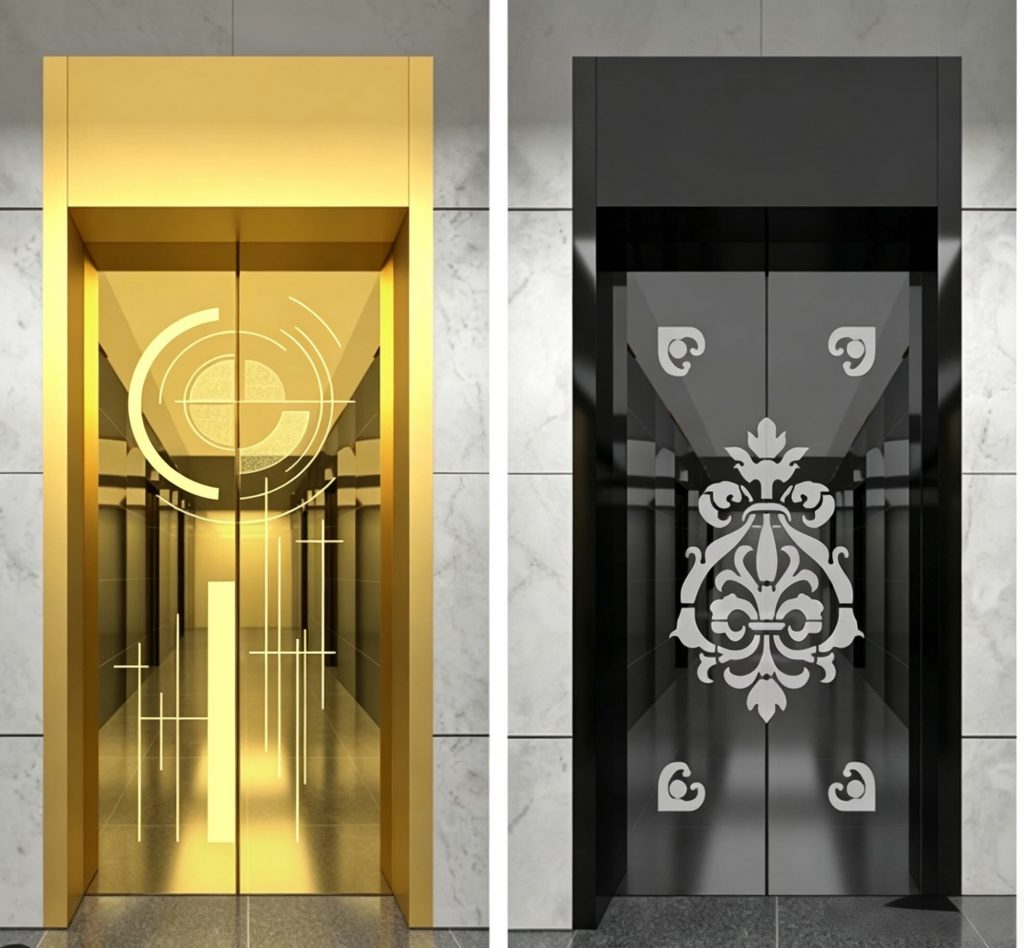
- Promptly clean and wipe off sealant, fingerprints, dust, water, and other contaminants remaining on door and window frames and metal panels. Protective film should be applied to stainless steel panels to prevent contamination and corrosion.
- Reasonably arrange the construction sequence. Water, electricity, ventilation, equipment installation, and other works should be completed as early as possible to prevent damage to and contamination of stainless steel door jambs and surrounding decorative panels.
- When dismantling or modifying scaffolding and loading materials, collision with stainless steel door jambs and surrounding decorative panels is strictly prohibited.
- After the decorative finish is completed, corner guards shall be installed at corners of vulnerable parts. Other trades shall not scratch the finish or damage surrounding wall tiles, floor tiles, or stone during operation.
- After the stainless steel door jamb is installed and before acceptance, stepping on, leaning on, and impact by heavy objects shall be avoided. The protective film shall be removed as required, and the surface shall not be scratched during removal.
- If contamination or damage is found, it shall be treated promptly. Arbitrary scraping with hard objects is not permitted.