
Why Choose Metal Partition Walls?

Metal partition walls have redefined modern interior architecture by blending structural integrity with unmatched design flexibility. Unlike traditional drywall or wood, our custom steel fabrication and aluminum systems provide a sophisticated solution for dividing spaces without compromising the open feel of a room.
Core Benefits of Metal Dividers
| Feature | Advantage | Impact on Space |
|---|---|---|
| Durability | Fire and moisture resistant | Long-term structural safety |
| Versatility | CNC laser-cut or glass frames | High-end industrial aesthetic design |
| Sustainability | 100% recyclable materials | Eco-friendly building certification |
| Maintenance | Scratch-resistant finishes | Low lifecycle costs |
Aesthetic Versatility and CNC Customization
We offer a broad spectrum of visual styles to match any brand or residential vision. From sleek, office glass partitions with black powder-coated frames to intricate CNC metal patterns, the design possibilities are limitless.
- Industrial Loft Styles: Slim profiles that maximize glass surface area.
- Laser-Cut Privacy Screens: Intricate geometric or organic patterns that act as functional art.
- Custom Finishes: Options ranging from brushed stainless steel to vibrant powder-coated finishes.
Superior Durability and Longevity
Metal is engineered to withstand high-traffic environments. While wood may warp and plaster may crack, our architectural metalwork remains pristine over decades.
- Fire Resistance: Inherently non-combustible material for enhanced safety.
- Moisture Protection: Ideal for humid environments where traditional materials fail.
- Wear Resistance: High tolerance for impact in commercial “fit-out” settings.
Smart Space Optimization
Our metal systems allow for acoustic zoning and physical separation while maintaining the flow of natural light. By using thin-profile frames, we help you create private “zones” or meeting hubs without making the floor plan feel cramped or dark.
Sustainable Building Solutions
Choosing metal is a commitment to the environment. Metal components are highly sustainable due to their recyclability. We prioritize materials that can be repurposed at the end of their lifecycle, reducing the carbon footprint of your construction or renovation project.
The Value of a Free Metal Partition Wall Design Service
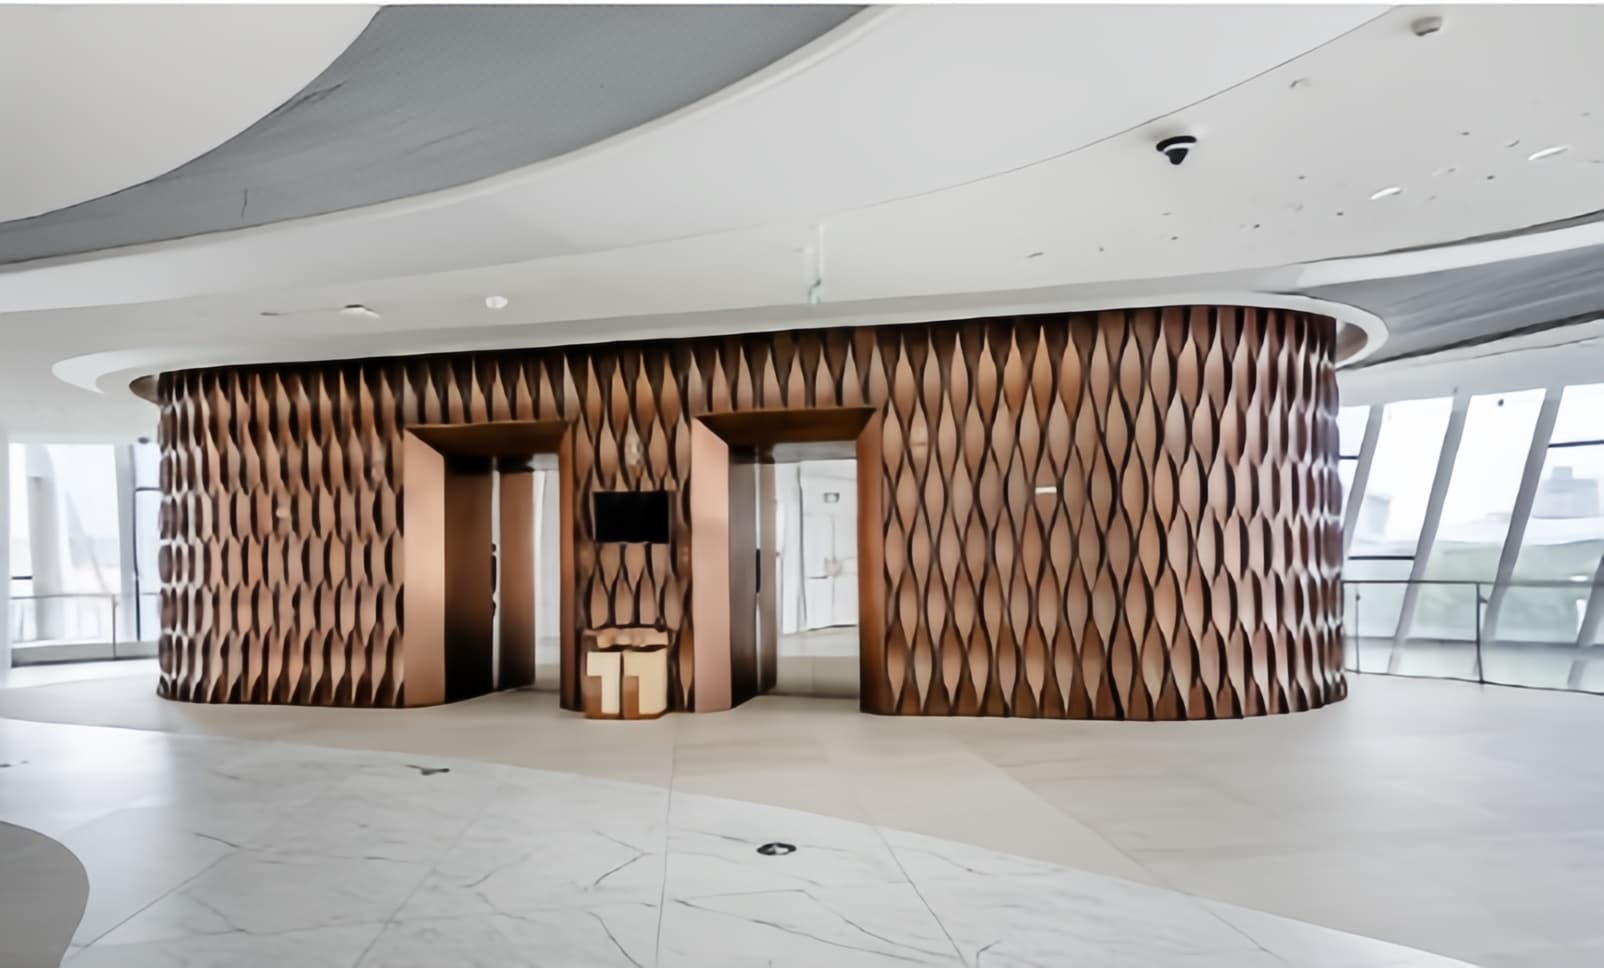
Taking on a custom steel fabrication project can feel overwhelming. That is exactly why we offer a free metal partition wall design service. It bridges the gap between your initial vision and the final installation, ensuring everything runs smoothly from day one.
Here is how our professional design process adds real value to your commercial fit-out services or residential upgrades:
- Eliminating Costly Mistakes: Precision is everything in architectural metalwork. We use detailed CAD shop drawings and 3D interior rendering to map out the exact dimensions of your space. This catches potential measurement errors before a single piece of metal is cut, saving you significant time and money.
- Material Selection Guidance: Not sure if your space needs lightweight aluminum, bold brass, or heavy-duty stainless steel room dividers? We guide you through the pros and cons of each metal. If you are aiming for a highly customized look, we can also walk you through how to color stainless steel and choose the right finish to match your exact aesthetic.
- Compliance & Safety: Interior spatial dividers need to look incredible, but they also have to be structurally sound. We ensure all designs meet local building codes, fire safety standards, and structural load requirements.
- Budget Alignment: You do not have to sacrifice your desired industrial aesthetic design to stay on budget. We actively tailor the design—whether utilizing simple powder-coated finishes or integrating complex decorative metal panels—to hit your specific price point without compromising the final look.
Popular Metal Partition Styles for Modern Spaces
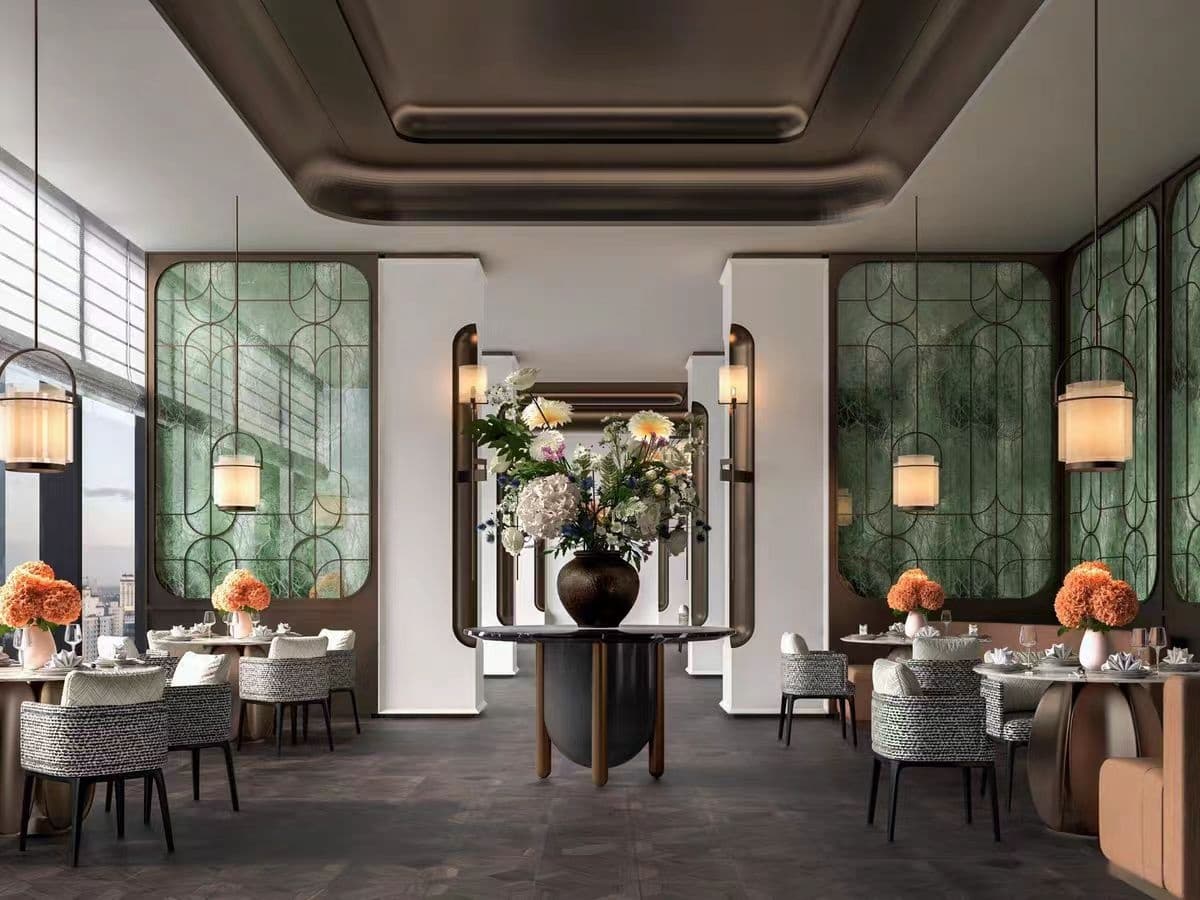
Choosing the right aesthetic is the first step in our free metal partition wall design service. We categorize our designs into four primary styles that dominate the global market, ensuring your project aligns with current architectural trends.
- Industrial Loft Style: This is our most requested look for modern offices and urban apartments. It features black powder-coated finishes on slim stainless steel frames paired with large glass panes. It provides an open feel while maintaining a clear structural boundary.
- Artistic Laser-Cut Screens: For those seeking a unique identity, we use CNC metal patterns to create intricate stainless steel decorative profiles and panels. These function as laser-cut privacy screens that double as high-end art installations for hotel lobbies or luxury retail stores.
- Modular Movable Walls: Designed for maximum flexibility, these modular wall systems allow businesses to reconfigure their floor plans as they grow. They are the perfect interior spatial dividers for dynamic coworking spaces.
- Acoustic Metal Partitions: We integrate specialized sound-dampening materials within the metal framework to create quiet zones. This style is essential for acoustic zoning in busy commercial environments and private meeting rooms.
| Style | Best For | Key Feature |
|---|---|---|
| Industrial | Offices & Lofts | Minimalist steel & glass |
| Laser-Cut | Hospitality & Branding | Custom CNC patterns |
| Modular | Evolving Workspaces | Easy reconfiguration |
| Acoustic | Boardrooms | High-decibel reduction |
Our design team works directly with you to select the style that fits your functional needs and budget. Whether you require custom steel fabrication for a rugged look or elegant decorative metal panels for a boutique feel, we provide the technical expertise to make it happen.
The Xinye Metal Design Process: From Sketch to Installation
We don’t just supply materials; we provide a comprehensive free metal partition wall design service to ensure your project is a success from day one. Our workflow is built on precision, clear communication, and professional expertise.
Our 5-Step Design-to-Build Workflow
| Step | Phase | Focus |
|---|---|---|
| 1 | Initial Consultation | Understanding your spatial needs and aesthetic goals. |
| 2 | Site Analysis | Taking precise measurements as the foundation of the design. |
| 3 | Conceptual Drafting | Presenting 2D/3D layouts for client feedback and visualization. |
| 4 | Technical Refinement | Finalizing finishes, hardware, and structural supports. |
| 5 | Seamless Execution | Transitioning the design into manufacturing and final assembly. |
Precision Engineering and Feedback
Our process starts with a deep dive into your vision. Whether you require custom steel fabrication for a modern office or architectural metalwork for a luxury retail space, we handle the technical heavy lifting. During the drafting phase, we utilize 3D interior rendering and CAD shop drawings to show you exactly how the partitions will function in your space before production begins.
To guarantee the best results, we often suggest coordinating with expert stainless steel construction teams who understand the nuances of high-end metal installation. This ensures that the technical refinements—such as selecting the right budget-friendly stainless steel sheets—translate perfectly into a structural reality.
- Step 1: Consultation. We discuss your functional requirements and style preferences.
- Step 2: Measurements. We prioritize precision to avoid any onsite adjustment issues.
- Step 3: Drafting. We provide clear visual layouts for your review and approval.
- Step 4: Refinement. We lock in the specific hardware and structural details for safety.
- Step 5: Execution. Our design moves directly into our manufacturing facility for high-quality fabrication.
Applications for Our Free Metal Partition Wall Design Service

Our architectural metalwork adapts seamlessly to diverse environments. We tailor our free metal partition wall design service to meet the specific functional and aesthetic demands of different sectors, ensuring every space achieves its full potential.
Commercial Offices
Modern workspaces require a careful balance of privacy and collaboration. We design interior spatial dividers that structure open-plan layouts effectively.
- Executive Suites: Sleek, professional enclosures designed for focused work and confidential meetings.
- Collaborative Hubs: Open yet clearly defined areas that encourage team interaction without disrupting the wider office.
- Commercial Fit-Out Services: Designs that integrate perfectly with your existing office infrastructure and HVAC systems.
Hospitality & Retail
Atmosphere is everything in hotels, restaurants, and luxury boutiques. Decorative metal panels and custom partitions naturally guide foot traffic while elevating the overall interior design.
- Dining Areas: We create intimate spaces without blocking ambient light. For example, incorporating a stylish metal cage room divider adds an industrial yet highly refined touch to upscale restaurants and hotel lobbies.
- Retail Spaces: High-end room dividers act as sophisticated backdrops that highlight luxury merchandise and define boutique sections.
Residential Interiors
Homeowners increasingly favor open-plan living but still require distinct, functional zones.
- Living and Dining Separation: We utilize custom stainless steel room dividers to create distinct areas without the permanence or visual weight of solid drywall.
- Loft Spaces: Modern room separators enhance the industrial aesthetic while maintaining natural airflow and maximizing natural light throughout the home.
FAQ About Our Free Metal Partition Wall Design Service
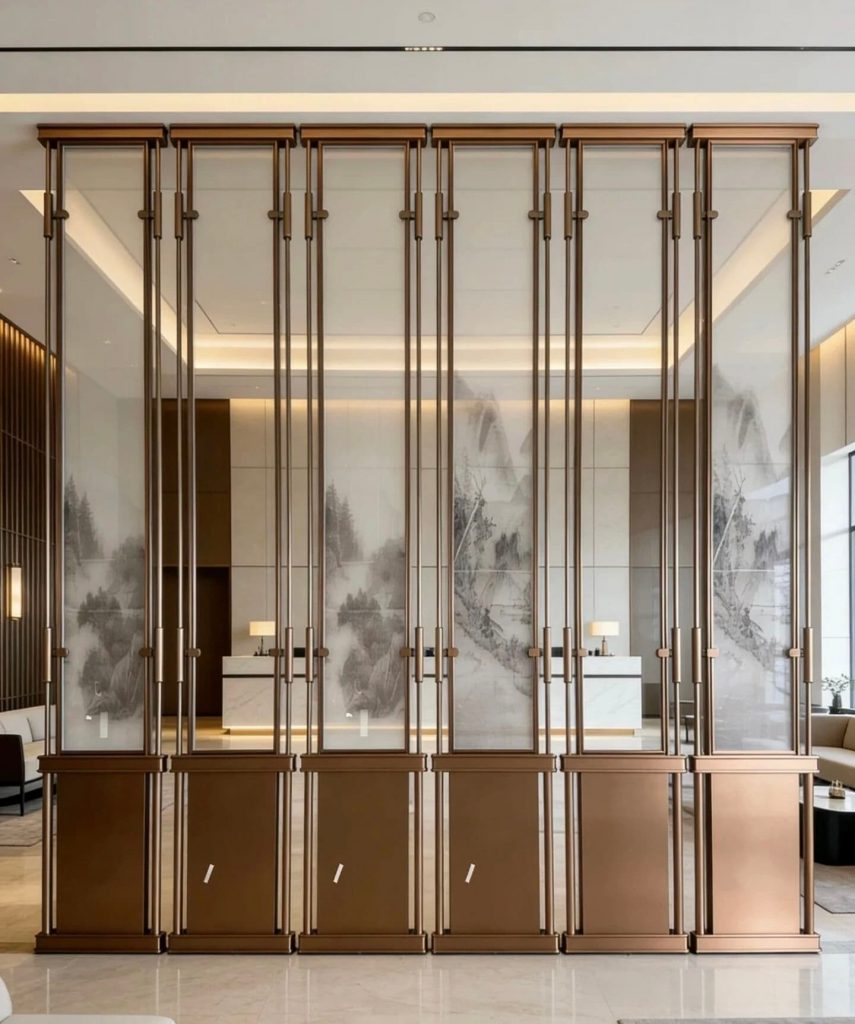
We understand that starting a custom project comes with many questions. Here are the direct answers regarding our free metal partition wall design service and how we help you achieve the perfect spatial layout.
Is the design service truly free?
Yes. We provide professional design consultations and conceptual layouts at no additional cost. We believe that getting the design right is the most important step in any project. By offering this service, we ensure the architectural metalwork fits your space perfectly and meets your expectations before production begins. For a better understanding of how we balance cost and quality, see our guide to high-quality budget custom stainless steel partitions.
What information do you need to provide to get started?
To provide an accurate and functional design, we typically require:
- Site Measurements: The height and width of the area where the partition will be installed.
- Site Photos: Clear images of the surrounding floor, ceiling, and walls.
- Style Preference: Examples of industrial aesthetic design or specific finishes you like.
- Functionality Needs: Whether you require acoustic zoning or simple visual privacy.
How long does the design process take?
Efficiency is a priority. For most standard projects, we deliver initial 3D interior renderings or CAD sketches within 3 to 5 business days. If your project requires highly complex CNC metal patterns or specialized structural engineering, the timeline may be slightly extended to ensure every technical detail is perfect.
Can we customize patterns for branding purposes?
We specialize in custom steel fabrication that reflects your brand identity. We can integrate company logos, specific geometric motifs, or unique artistic patterns into your laser-cut privacy screens. This level of customization is ideal for corporate offices or retail spaces looking to create a cohesive look, perhaps matching the partition style with a custom stainless steel reception desk to leave a lasting impression on visitors.
- Precision: Every design is double-checked for structural integrity.
- Flexibility: We offer unlimited adjustments during the conceptual phase.
- Expertise: Our team suggests the best powder-coated finishes and materials for your specific environment.